
$269,000
MLS #:
331499
Beds:
3
Baths:
2
Sq. Ft.:
2808
Lot Size:
0.10 Acres
Garage:
2 Car Auto Open, Attached, Insulated, Finished
Yr. Built:
1953
Type:
Single Family
Single Family - Resale Home
Taxes/Yr.:
$2,011
Area:
South Side
Subdivision:
Glendive Original Townsite
Address:
503 E Raymond St
Glendive, MT 59330
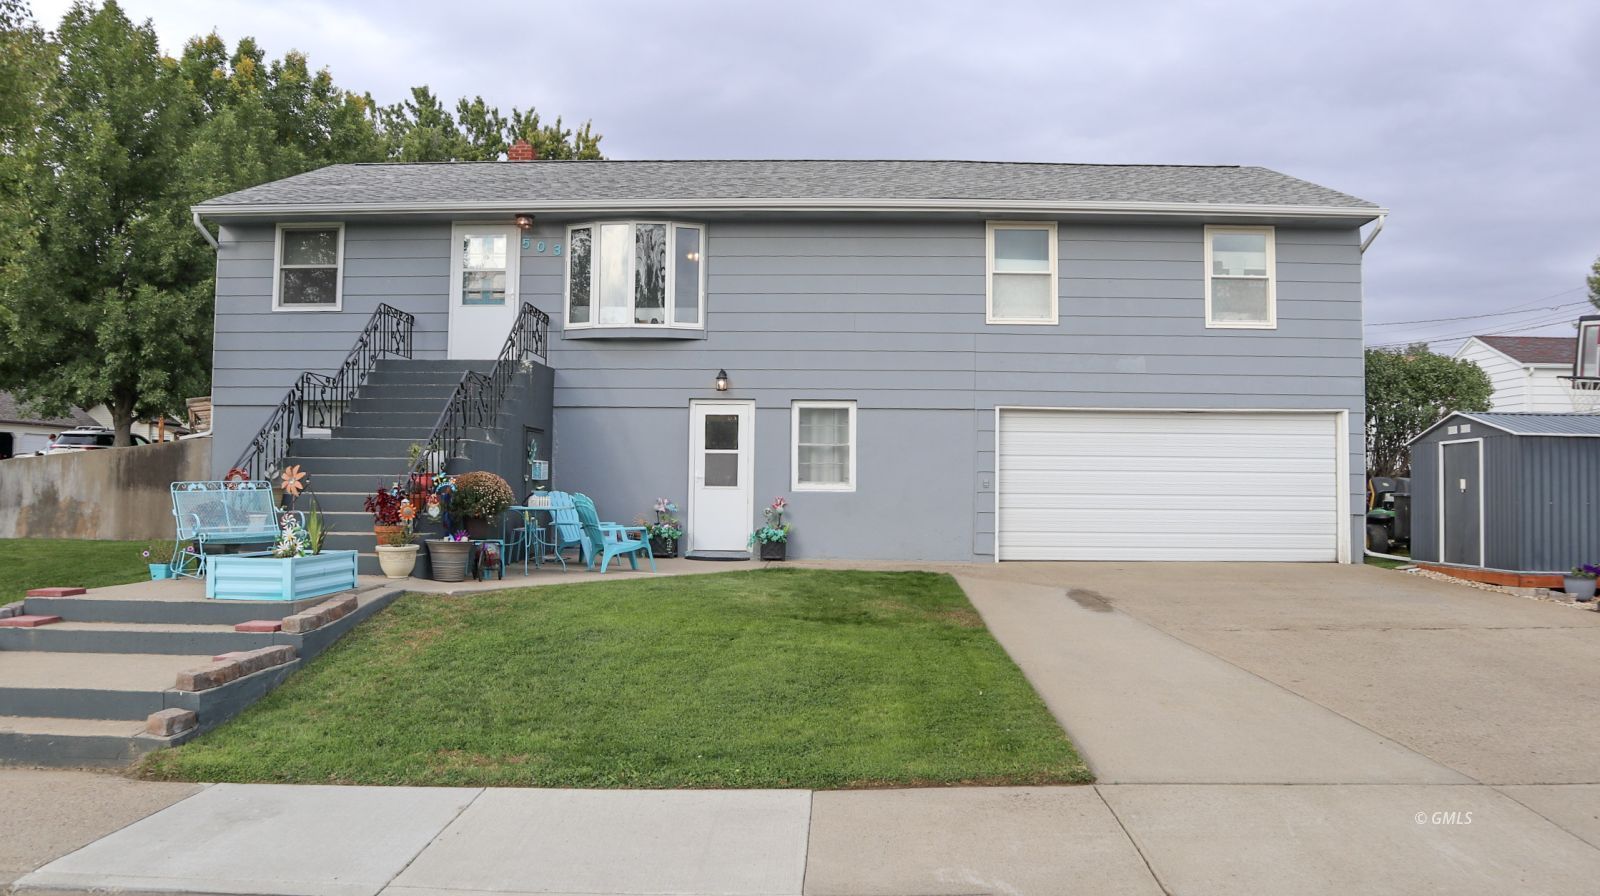
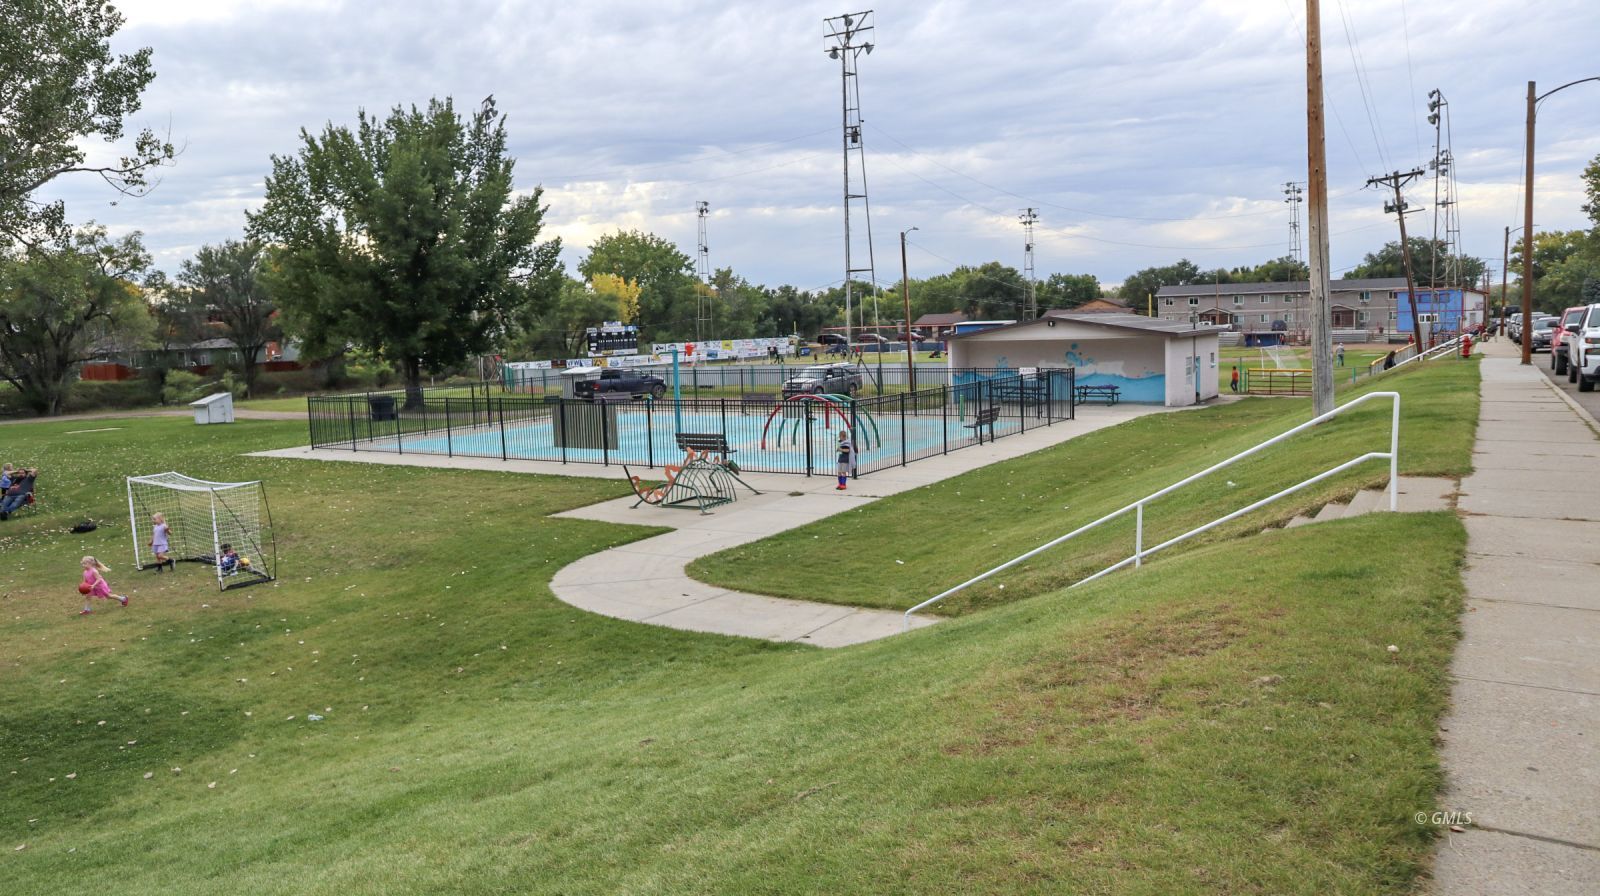
Park Views & Spacious Living on a Corner Lot
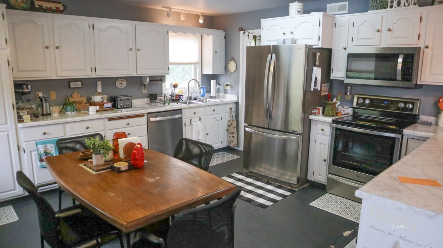
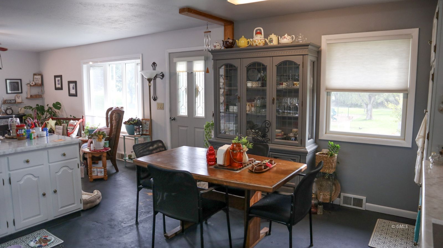
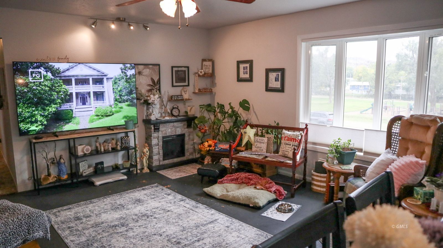
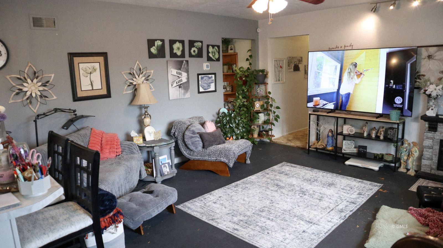
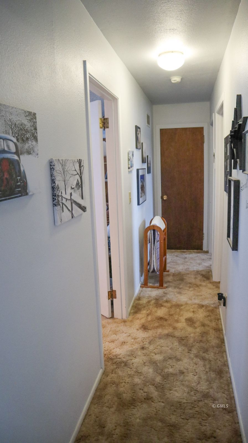
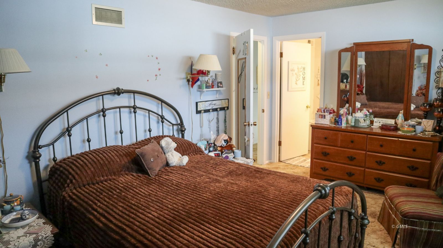
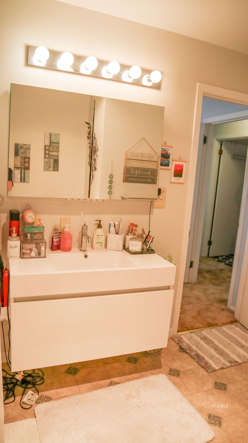
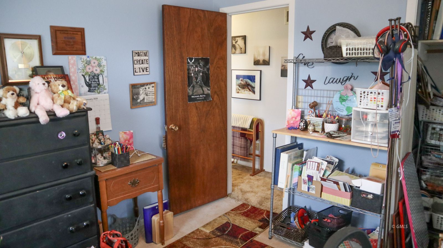
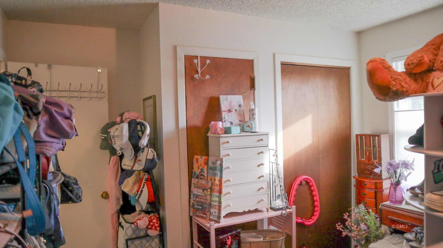
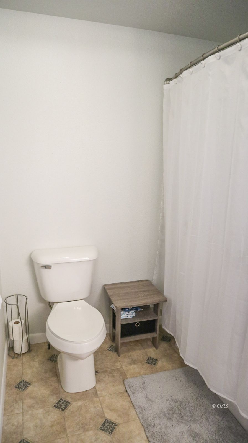
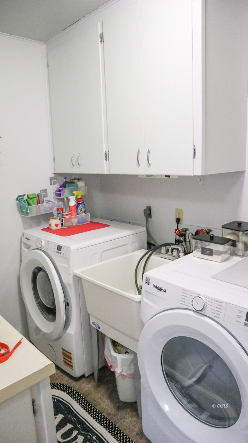
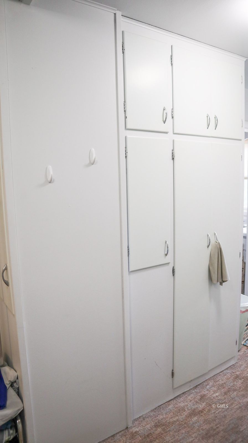
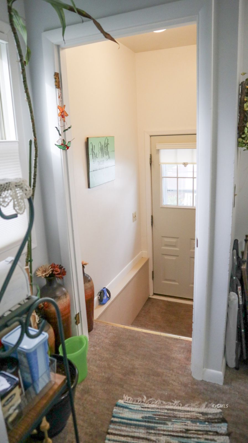
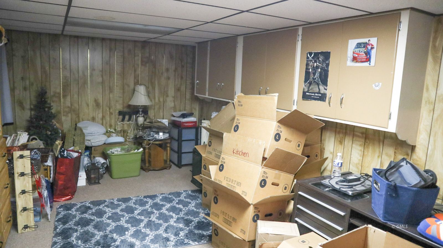
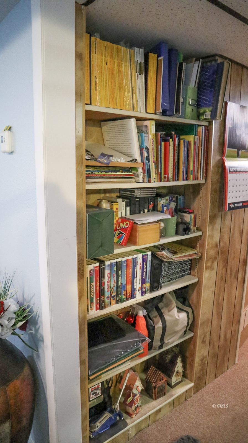
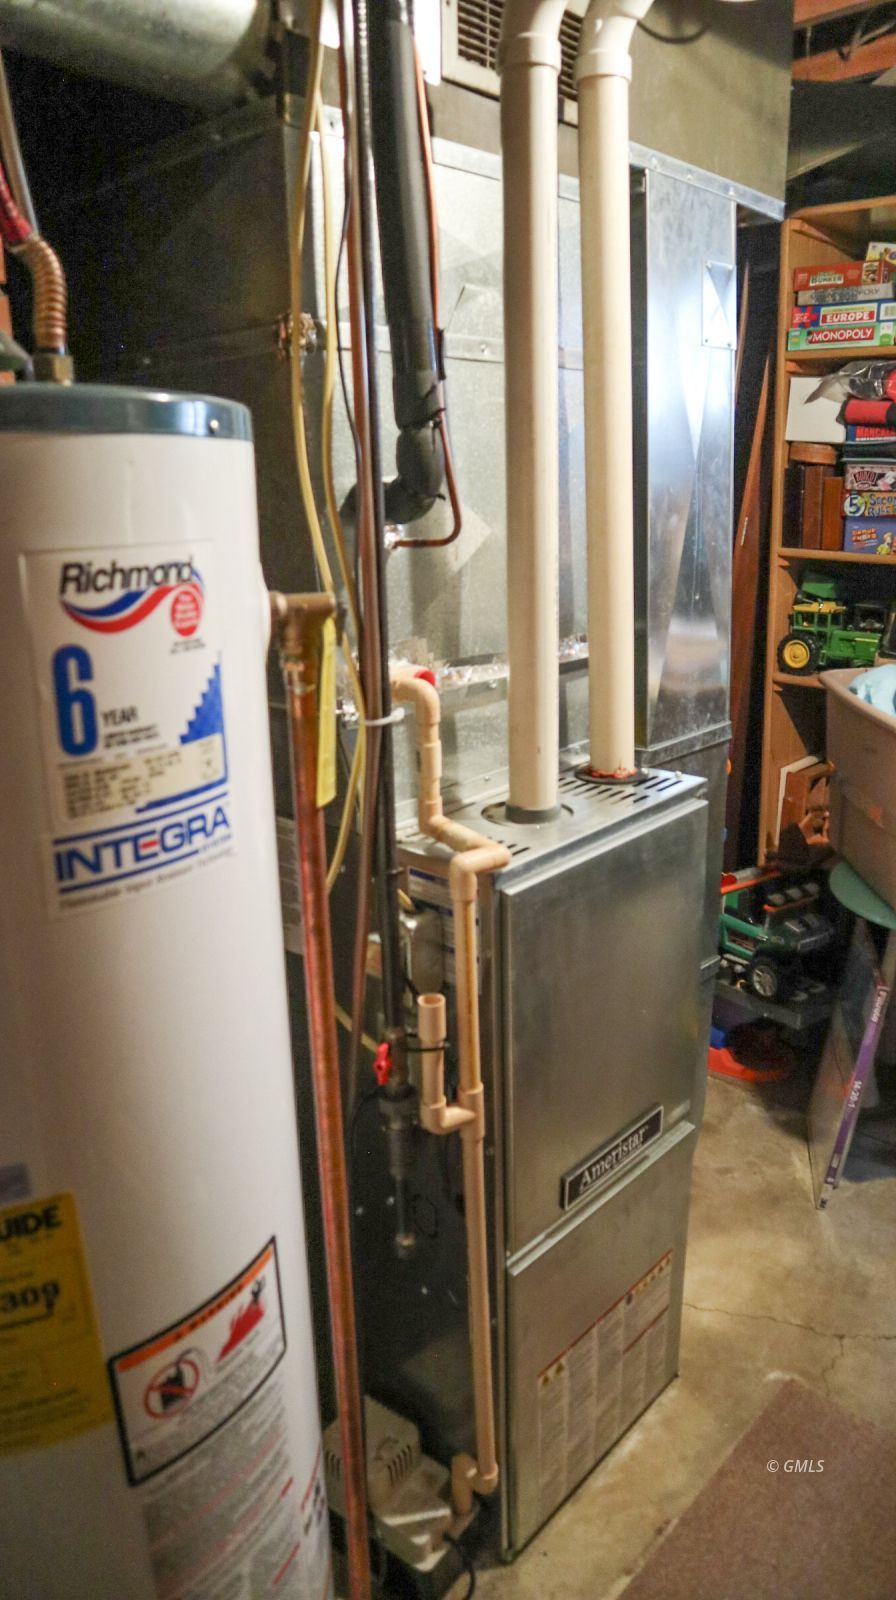
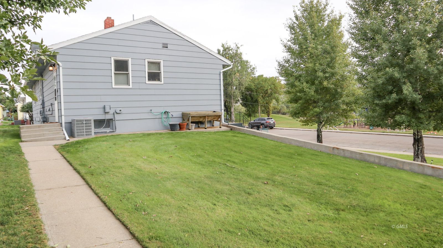
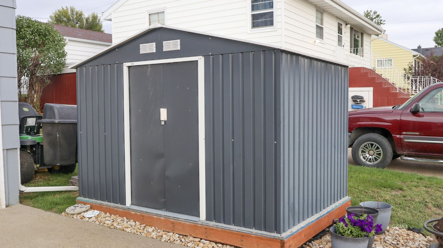
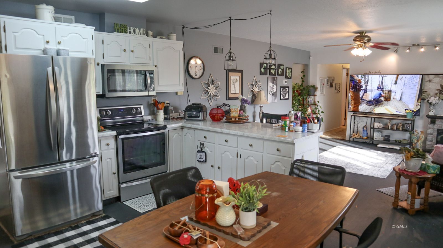
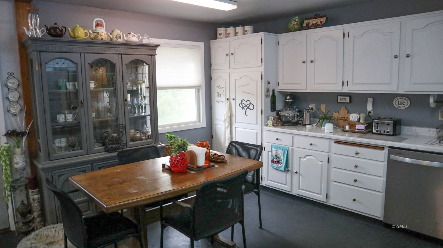
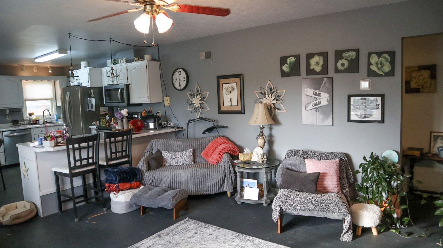
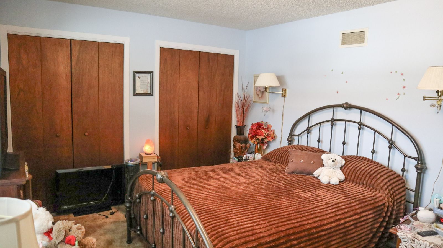
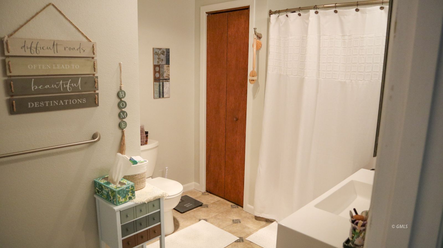
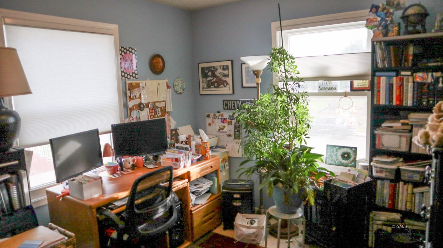
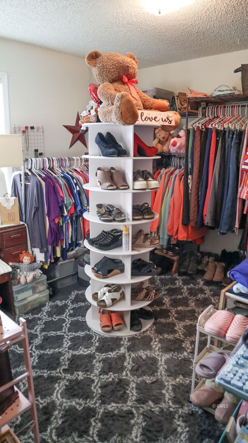
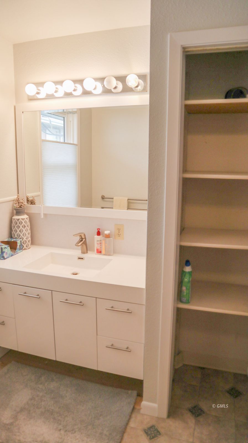
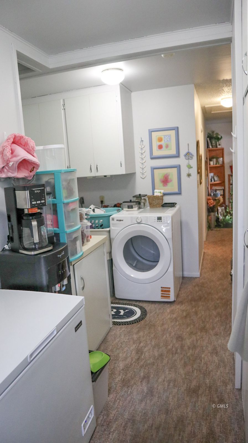
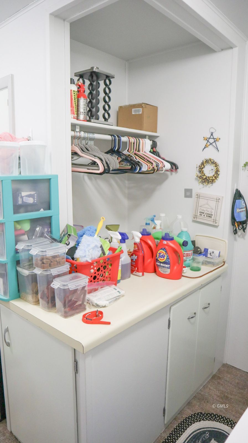
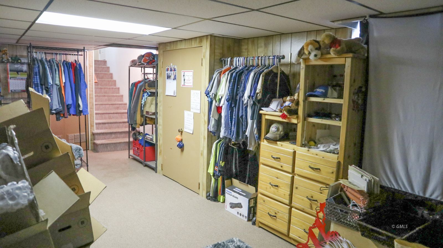
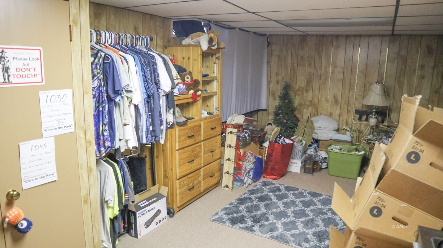
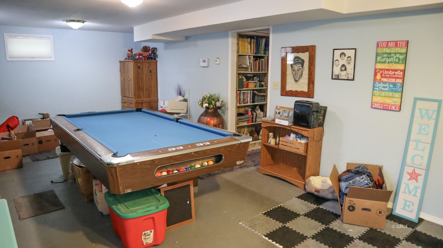
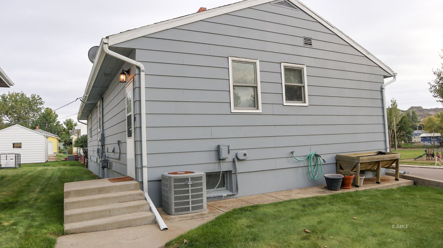
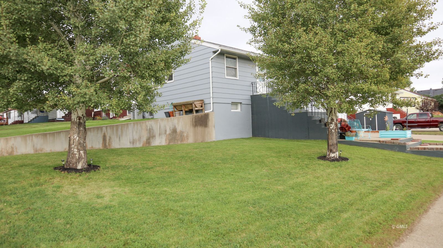
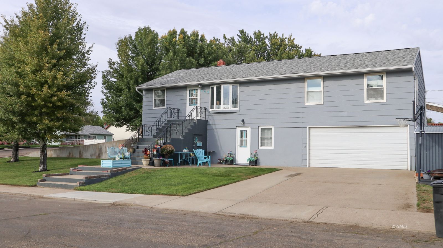
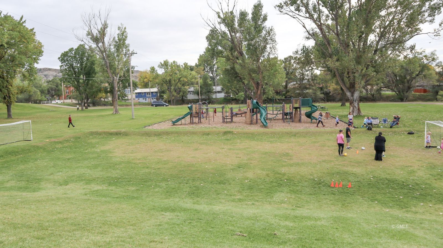
Enjoy views of Whipkey Park from this 3-bedroom, 2-bath home on a corner lot with convenient main-floor living. The 1,404-square-foot main floor features an open-concept kitchen and living room overlooking the park setting. All three bedrooms are on the main floor, including an owner's suite with a full bath, along with a second full bathroom and laundry. Generous storage throughout keeps everyday essentials within easy reach.The walkout lower level totals 1,404 square feet, including the attached, insulated double garage. A family room and versatile open area with storage shelving offer room for recreation, hobbies, or organization. A spacious entryway connects the garage and family room, while a utility closet and separate furnace room housing the water heater complete the lower level.Features include underground sprinklers, two sheds, natural gas forced-air heat, central air, and soft-close bathroom cabinetry. Appliances are less than five years old, including a washer and dryer about one year old. The furnace is roughly eight years old, and the exterior was painted four years ago.
Interior Features:
Cooling: Central Air
Countertops- Laminate
Flooring- Carpet
Flooring- Vinyl
Flooring- Wood
Exterior Features:
Construction: Siding-Masonite
Corner Lot
Foundation: Poured-wall
Roof: Asphalt Shingle
Sprinkler System
Storage Shed
Style: 1 story + basement
Style: Raised Ranch
View of City
Appliances:
Dishwasher
Dryer
Heating: Forced Air-Gas
Microwave
Oven/Range- Electric
Refrigerator
Washer
Water Heater- Nat. Gas
Other Features:
Resale Home
Utilities:
Garbage Collection
Natural Gas
Power: MDU
Sewer: City
Water: City/Public
Listing offered by:
Kristi Bogar - License# 88066 with Realty One - (406) 377-5201.
Map of Location:
Data Source:
Listing data provided courtesy of: Glendive Montana MLS (Data last refreshed: 10/03/26 3:46pm)
- 1
Notice & Disclaimer: Information is provided exclusively for personal, non-commercial use, and may not be used for any purpose other than to identify prospective properties consumers may be interested in renting or purchasing. All information (including measurements) is provided as a courtesy estimate only and is not guaranteed to be accurate. Information should not be relied upon without independent verification.
Notice & Disclaimer: Information is provided exclusively for personal, non-commercial use, and may not be used for any purpose other than to identify prospective properties consumers may be interested in renting or purchasing. All information (including measurements) is provided as a courtesy estimate only and is not guaranteed to be accurate. Information should not be relied upon without independent verification.
Contact Listing Agent

Kristi Bogar - Broker/Realtor®
Realty One
Office: (406) 377-5201
Mobile: (406) 989-1668
#88066
Mortgage Calculator
%
%
Down Payment: $
Mo. Payment: $
Calculations are estimated and do not include taxes and insurance. Contact your agent or mortgage lender for additional loan programs and options.
Send To Friend